HerculaneuminPictures

Herculaneum V.24. Casa della Colonna laterizia or House of the Masonry Column.


Plan


V.25 on left, V.24 centre right, and V.23 on right, Herculaneum. October 2014.
Looking west to entrance doorways on Cardo V. Superiore. Photo courtesy of Michael Binns.
The column from which the house is name, can be seen on the right side of the entrance corridor, at the rear.
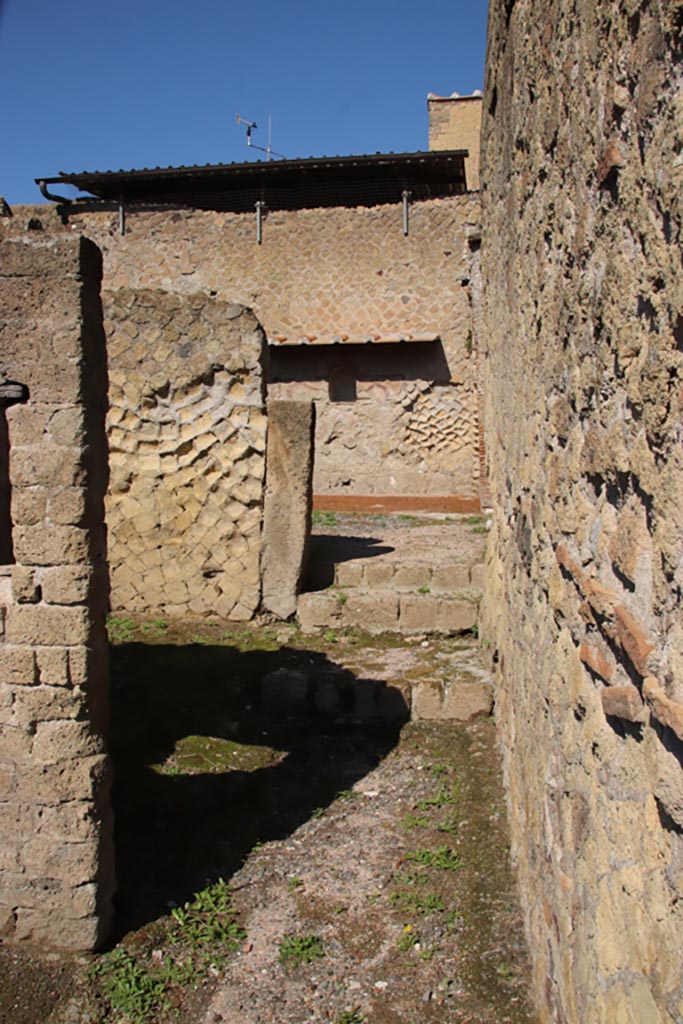
V.25 on left, V.24 centre right, and V.23 on right, Herculaneum. October 2014.

Looking west to entrance doorways on Cardo V. Superiore. Photo courtesy of Michael Binns.

The column from which the house is name, can be seen on the right side of the entrance corridor, at the rear.


V.24 Herculaneum. October 2022. Looking west along entrance corridor. Photo courtesy of Klaus Heese.

V.24 Herculaneum. October 2022.

Looking west along entrance corridor. Photo courtesy of Klaus Heese.


V.24 Herculaneum. October 2022. 
Looking west towards masonry column in atrium. Photo courtesy of Klaus Heese.

V.24 Herculaneum. October 2022.

Looking west towards masonry column in atrium. Photo courtesy of Klaus Heese.


V.24 Herculaneum. May 2010. 
Looking west along entrance corridor, with two small rooms on south side, towards west wall with Lararium.
According to Maiuri –
“Sulla parete di fondo, verso ponente, campeggia entro un grande riquadro (m.1.90 x 2.10m) una rozza pittura di Larario (a ): sul lato opposto era l’avanzo di un rozzo podio in muratura (c ), piu adatto per podio di ara che di focolare.”
(On the rear wall, to the west, stands out within a large square (1.90m x 2.10m) a rough Lararium painting (a): on the opposite side (of the room) was the remains of a rough brick podium, more suitable for an altar podium than of a hearth.)
See Maiuri, A., 1958. Ercolano, I Nuovi Scavi, (1927-1958). Vol.1. Roma: Inst. Poligrafico dello Stato, (p.444).
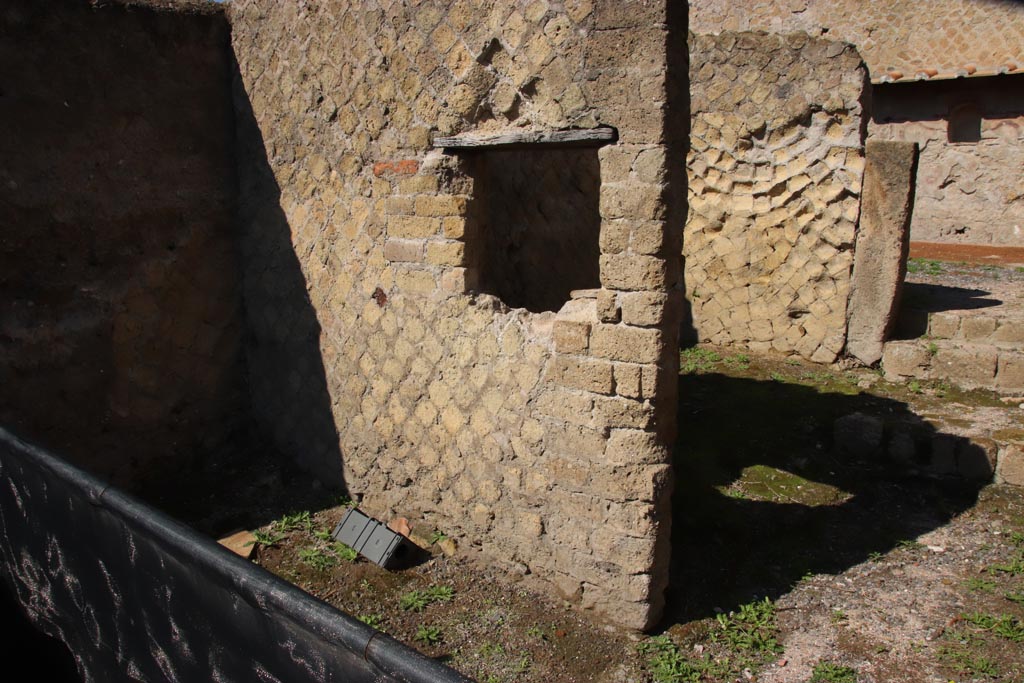
V.24 Herculaneum. May 2010.

Looking west along entrance corridor, with two small rooms on south side, towards west wall with Lararium.

According to Maiuri –

“Sulla parete di fondo, verso ponente, campeggia entro un grande riquadro (m.1.90 x 2.10m) una rozza pittura di Larario (a ): sul lato opposto era l’avanzo di un rozzo podio in muratura (c ), piu adatto per podio di ara che di focolare.”

(On the rear wall, to the west, stands out within a large square (1.90m x 2.10m) a rough Lararium painting (a): on the opposite side (of the room) was the remains of a rough brick podium, more suitable for an altar podium than of a hearth.)

See Maiuri, A., 1958. Ercolano, I Nuovi Scavi, (1927-1958). Vol.1. Roma: Inst. Poligrafico dello Stato, (p.444).


V.24 Herculaneum. October 2022. 
Looking south-west towards two small rooms from entrance doorway, with latrine, on left. Photo courtesy of Klaus Heese.

V.24 Herculaneum. October 2022.

Looking south-west towards two small rooms from entrance doorway, with latrine, on left. Photo courtesy of Klaus Heese.


V.24 Herculaneum. May 2024. 
West wall of atrium, with vaulted niche and painted lararium. Photo courtesy of Klaus Heese.
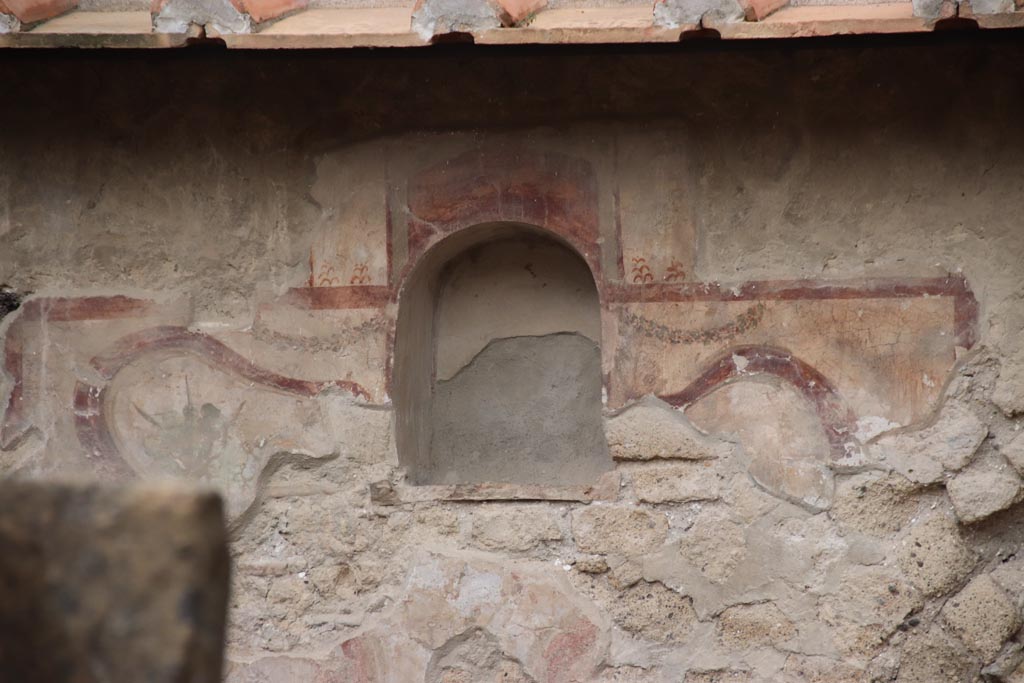
V.24 Herculaneum. May 2024.

West wall of atrium, with vaulted niche and painted lararium. Photo courtesy of Klaus Heese.


V.24 Herculaneum. May 2024. 
West wall of atrium, with vaulted niche and painted lararium. Photo courtesy of Klaus Heese.

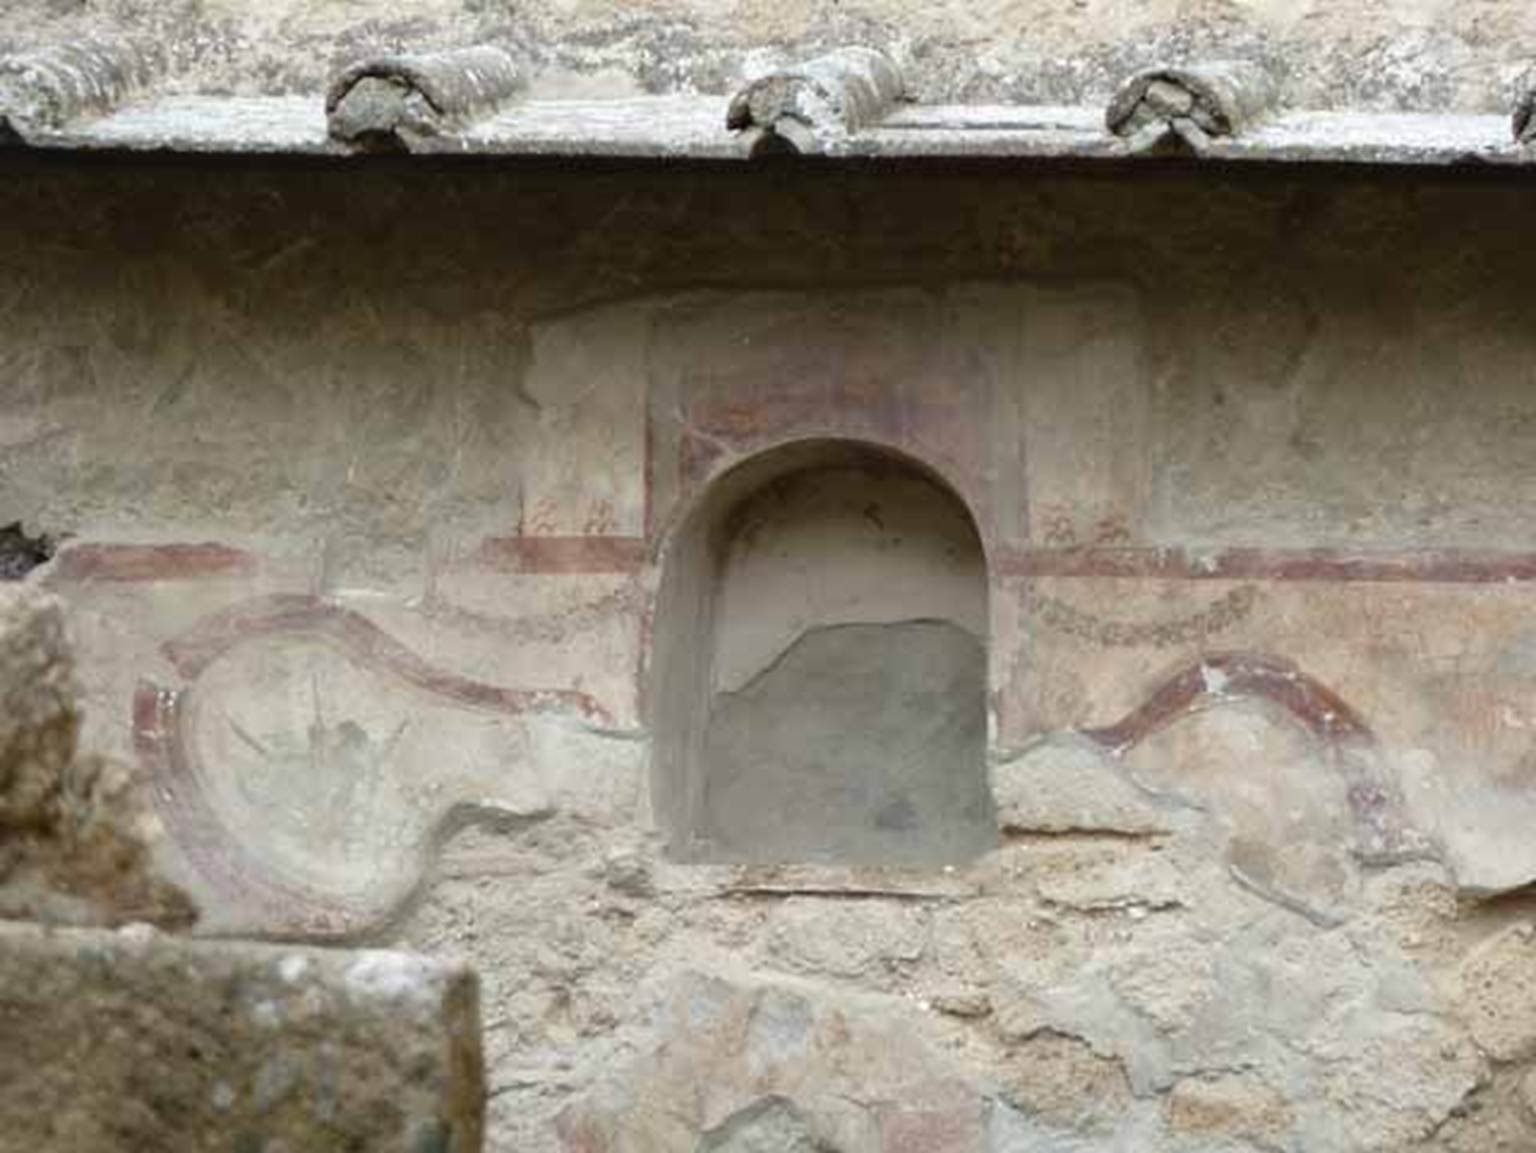
V.24 Herculaneum. May 2024. West wall of atrium, with vaulted niche and painted lararium. Photo courtesy of Klaus Heese.
 

201005%20Card%2003%20011

V.24 Herculaneum. May 2010. West wall with arched niche, and detail of painted lararium.


V.24 Herculaneum. May 2003. 
Looking towards west wall with vaulted niche and painted lararium. Photo courtesy of Nicolas Monteix.
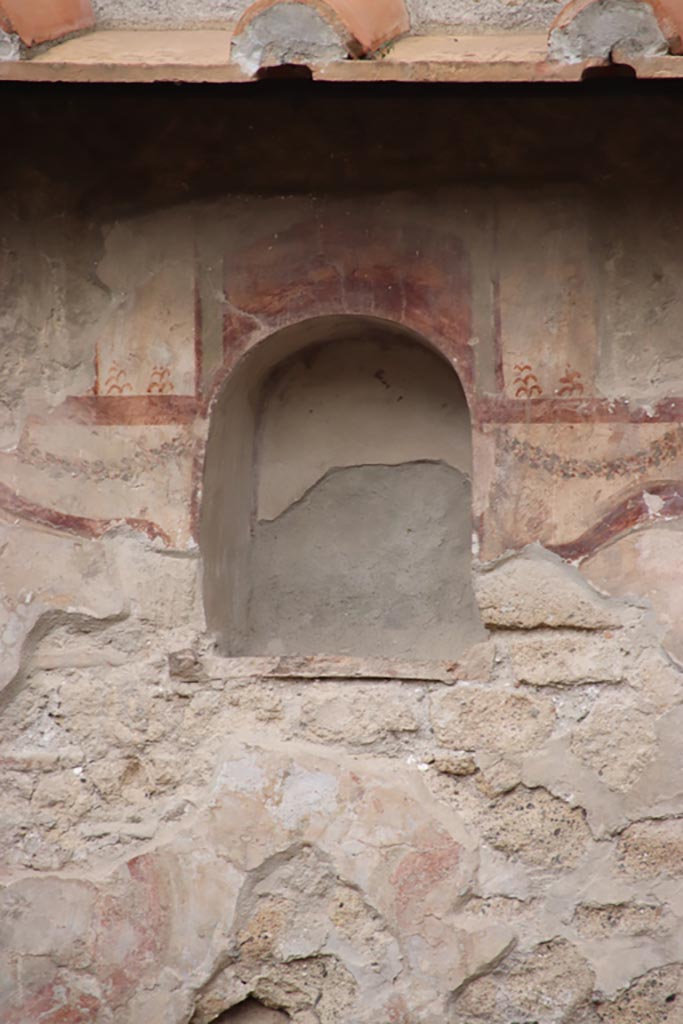
V.24 Herculaneum. May 2003.

Looking towards west wall with vaulted niche and painted lararium. Photo courtesy of Nicolas Monteix.


V.24 Herculaneum. May 2024. Detail of lararium niche.  Photo courtesy of Klaus Heese.

V.24 Herculaneum. May 2024. Detail of lararium niche.  Photo courtesy of Klaus Heese.


V.24 Herculaneum. May 2005. Looking south across rear two rooms in north-west corner of V.24.
The atrium, with the vaulted lararium shrine, is across the centre of the photo, with Lararium, on right. 
The ruined podium for an altar, according to Maiuri, is centre left. Photo courtesy of Nicolas Monteix.

V.24 Herculaneum. May 2005. Looking south across rear two rooms in north-west corner of V.24.

The atrium, with the vaulted lararium shrine, is across the centre of the photo, with Lararium, on right.

The ruined podium for an altar, according to Maiuri, is centre left. Photo courtesy of Nicolas Monteix.


V.24 Herculaneum. May 2004. 
Looking west across V.23, in front, and two rear rooms of V.24 behind. Photo courtesy of Nicolas Monteix.

V.24 Herculaneum. May 2004.

Looking west across V.23, in front, and two rear rooms of V.24 behind. Photo courtesy of Nicolas Monteix.


V.24 Herculaneum. February 2007. 
Looking towards west wall and north-west corner of rear room. Photo courtesy of Nicolas Monteix.
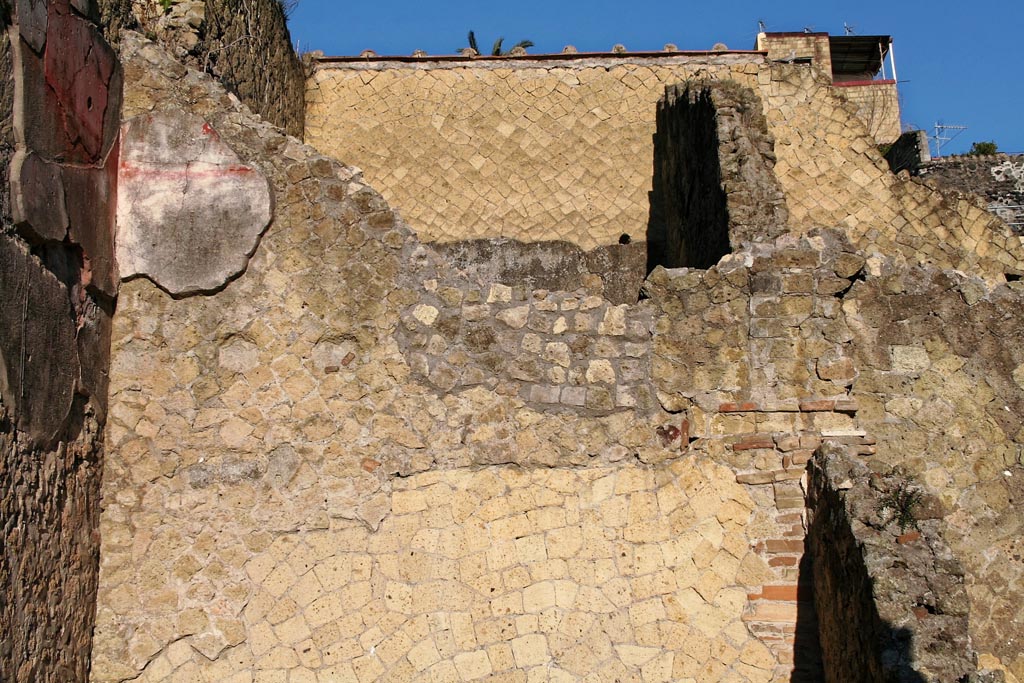
V.24 Herculaneum. February 2007.

Looking towards west wall and north-west corner of rear room. Photo courtesy of Nicolas Monteix.


V.24 Herculaneum. February 2007. Looking towards upper north wall of rear room. Photo courtesy of Nicolas Monteix.

V.24 Herculaneum. February 2007. Looking towards upper north wall of rear room. Photo courtesy of Nicolas Monteix.


V.24 Herculaneum. May 2005. Detail from north wall of rear room. Photo courtesy of Nicolas Monteix.
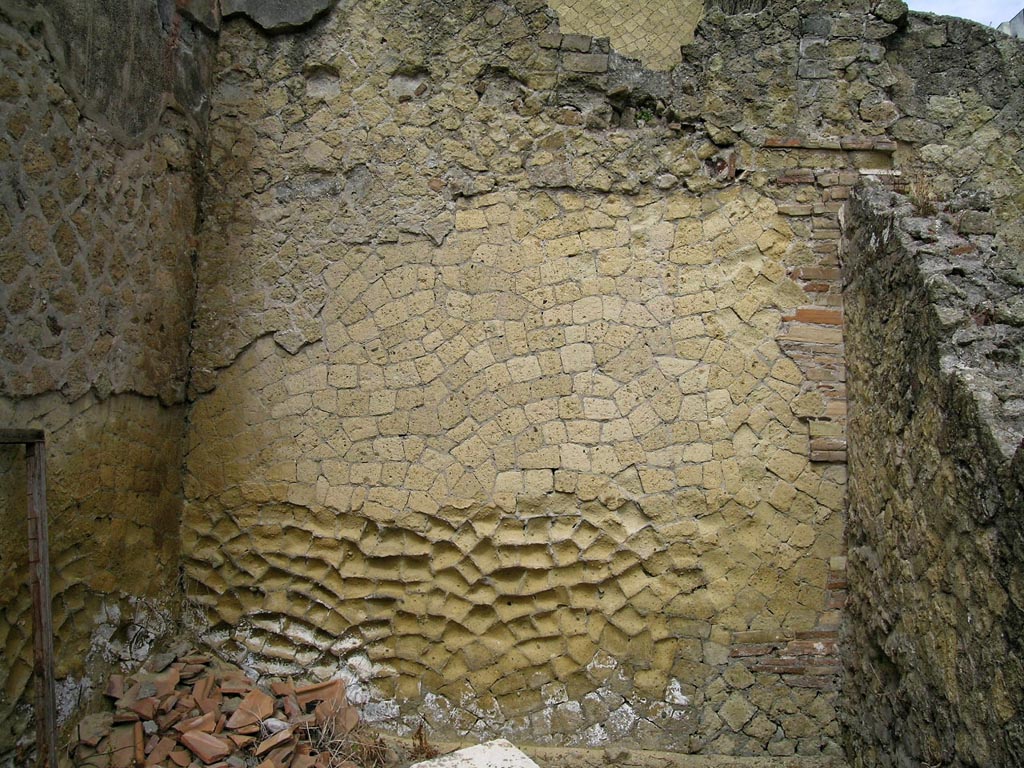
V.24 Herculaneum. May 2005. Detail from north wall of rear room. Photo courtesy of Nicolas Monteix.


V.24 Herculaneum. May 2005. Looking north in rear room. Photo courtesy of Nicolas Monteix.

V.24 Herculaneum. May 2005. Looking north in rear room. Photo courtesy of Nicolas Monteix.


V.24 Herculaneum. May 2005. 
Detail of masonry in north-east corner of north wall. Photo courtesy of Nicolas Monteix.

V.24 Herculaneum. May 2005.

Detail of masonry in north-east corner of north wall. Photo courtesy of Nicolas Monteix.


Plan


The low resolution pictures on this site are copyright © of Bob Dunn and MAY NOT IN ANY CIRCUMSTANCES BE USED FOR GAIN OR REWARD COMMERCIALLY. On concession of the Ministero della Cultura - Parco Archeologico di Ercolano. It is declared that no reproduction or duplication can be considered legitimate without the written authorization of the Parco Archeologico di Ercolano.

In loving memory of Jackie Dunn - 1945-2026

Le immagini fotografiche a bassa risoluzione pubblicate su questo web site sono copyright © di Bob Dunn E NON POSSONO ESSERE UTILIZZATE, IN ALCUNA CIRCOSTANZA, PER GUADAGNO O RICOMPENSA COMMERCIALMENTE. Su concessione del Ministero della Cultura - Parco Archeologico di Ercolano. Si comunica che nessun riproduzione o duplicazione può considerarsi legittimo senza l'autorizzazione scritta del Parco Archeologico di Ercolano.

In amorevole ricordo di Jackie Dunn - 1945-2026

Ultimo aggiornamento - Last updated: 11-Nov-2026 21:56